
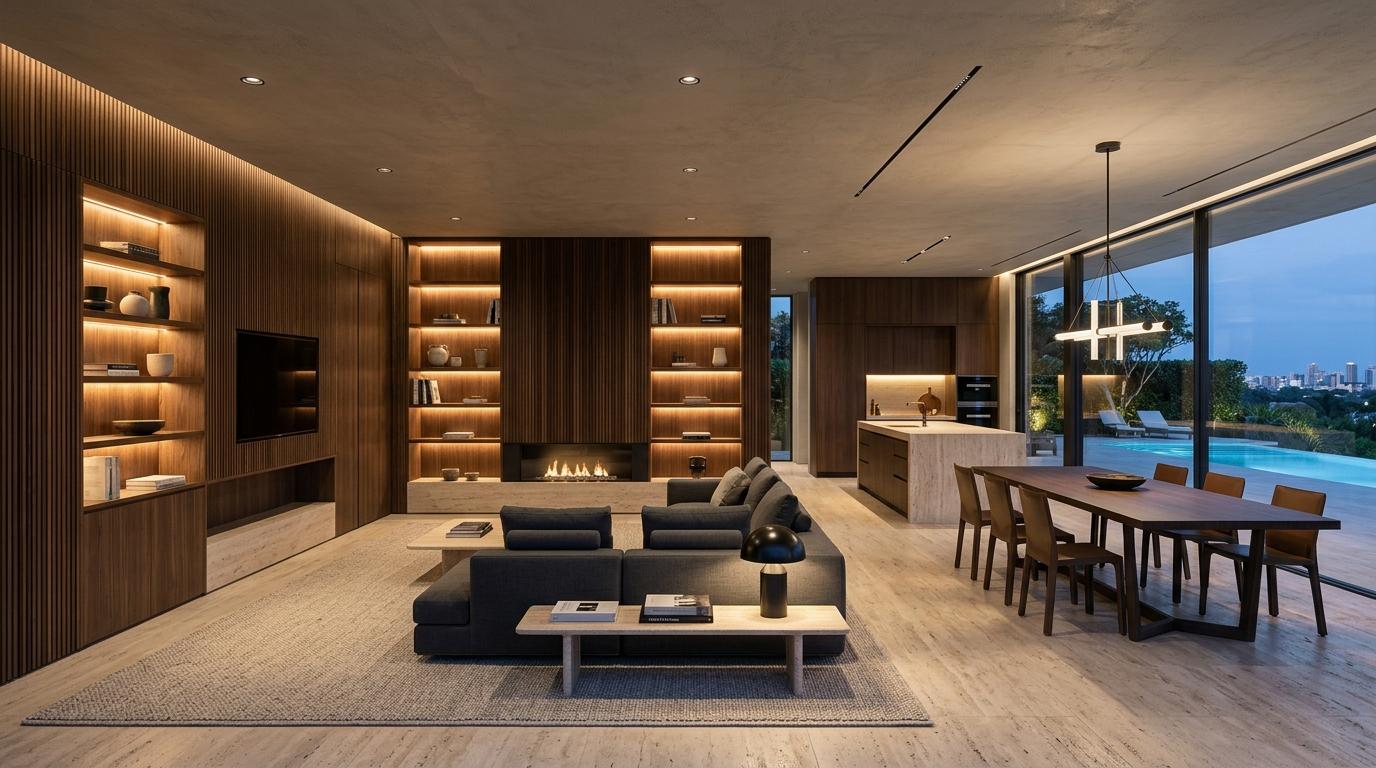
Modular Interiors Portfolio
Explore our verified architectural case studies, modular interior layouts, and technical site specifications crafted by Mahalaxmi Industries, Hyderabad.
Project Documents & Case Studies
Inspect or download the complete interior layout drawings, material schedules, and photographic execution records for our marquee sites.
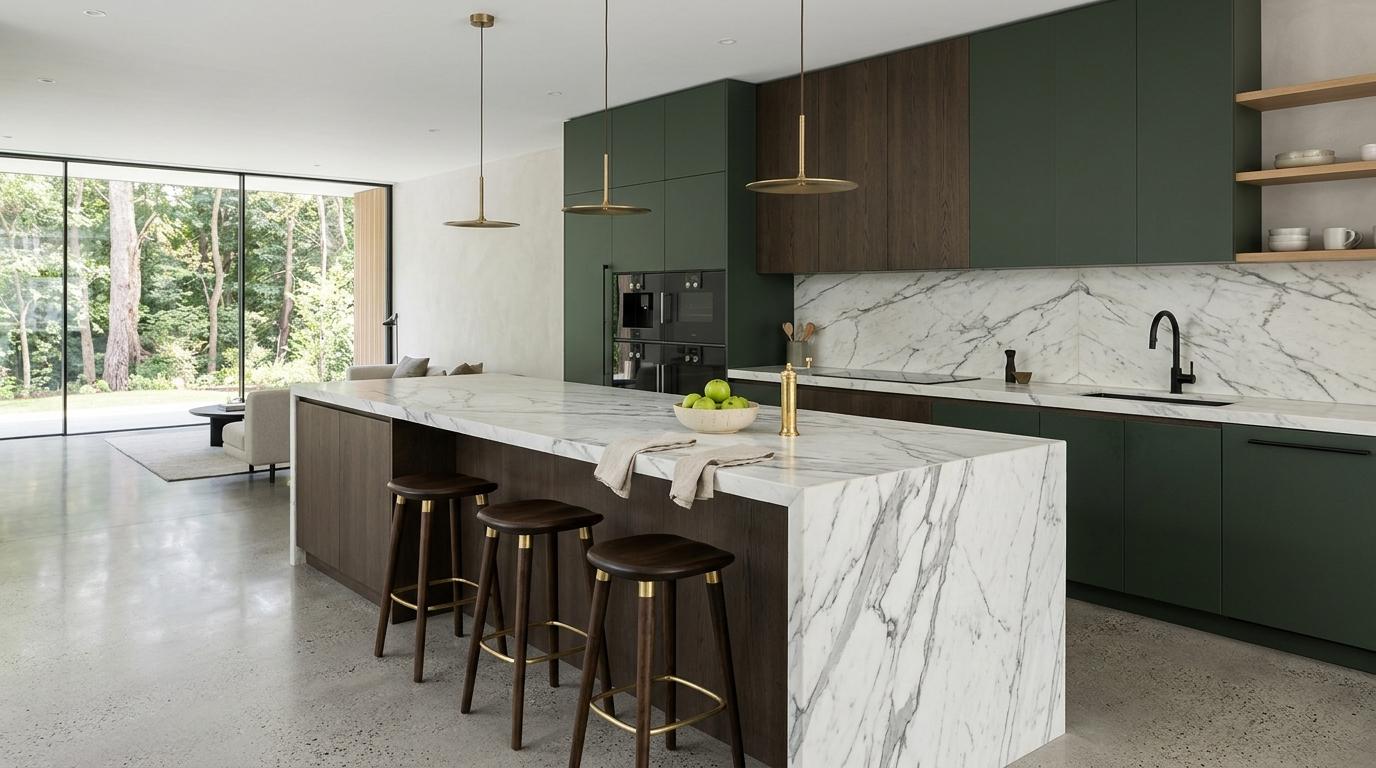
Unit C-1502
Aparna One Luxury Residence
A bespoke high-rise residential interior project at Aparna One featuring custom fluted wall cladding, designer modular kitchen, luxury master walk-in wardrobes, and contemporary ambient lighting schemes.
- Custom Italian Modular Kitchen
- Master Bedroom Fluted Feature Walls
- Concealed Walk-In Wardrobes with Tinted Glass
- Architectural False Ceiling & LED Grooves
- Smart Space Optimization Layout
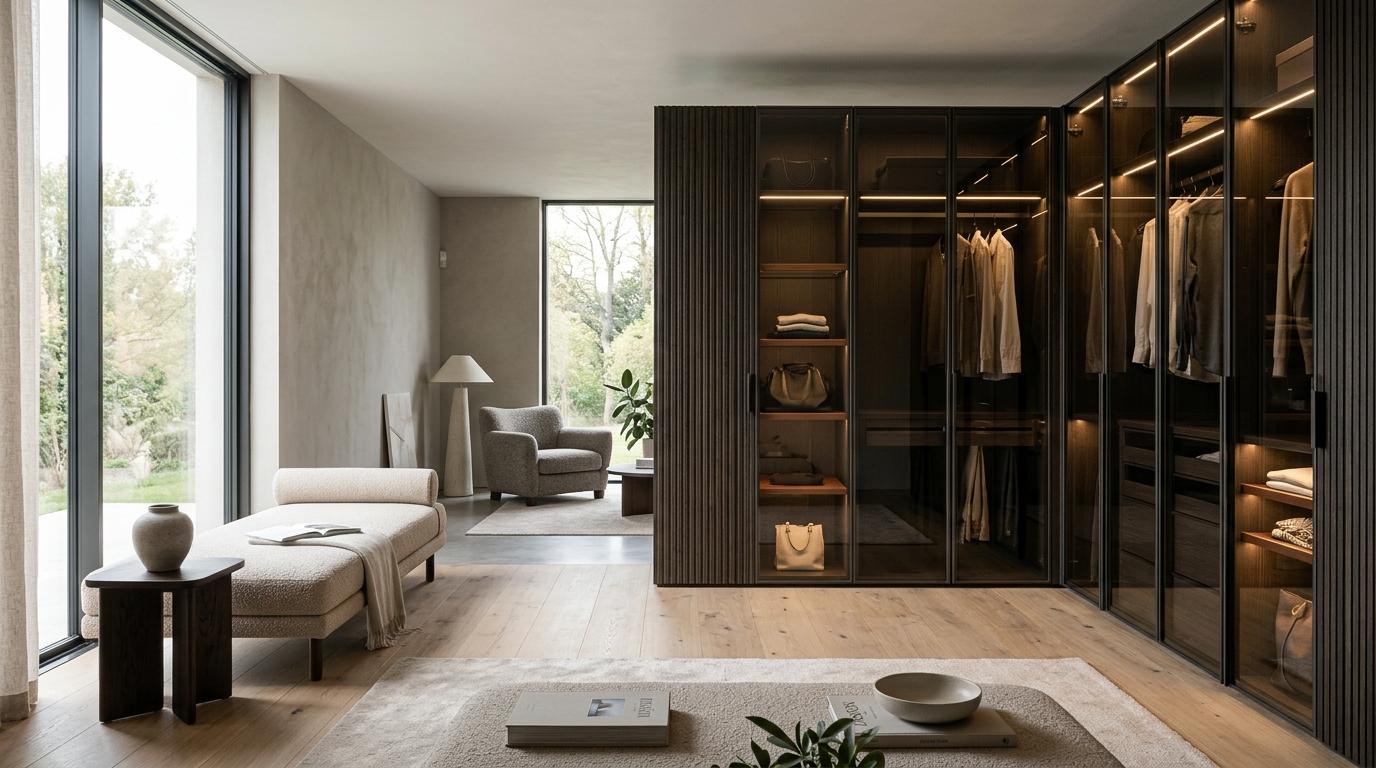
Unit Girna-1603
Shiv Kailasa Girna Residence
Comprehensive architectural blueprint and interior execution dossier for Shiv Kailasa Girna, showcasing premium veneer paneling, bespoke entertainment units, and modern ergonomic storage designs.
- Signature Media Wall Console & Acoustic Cladding
- Handleless Soft-Close Pantry Units
- Bespoke Vanity & Wardrobe Frameworks
- Refined Warm Timber Grain Finishes
- Full Modular Layout Blueprint Plans
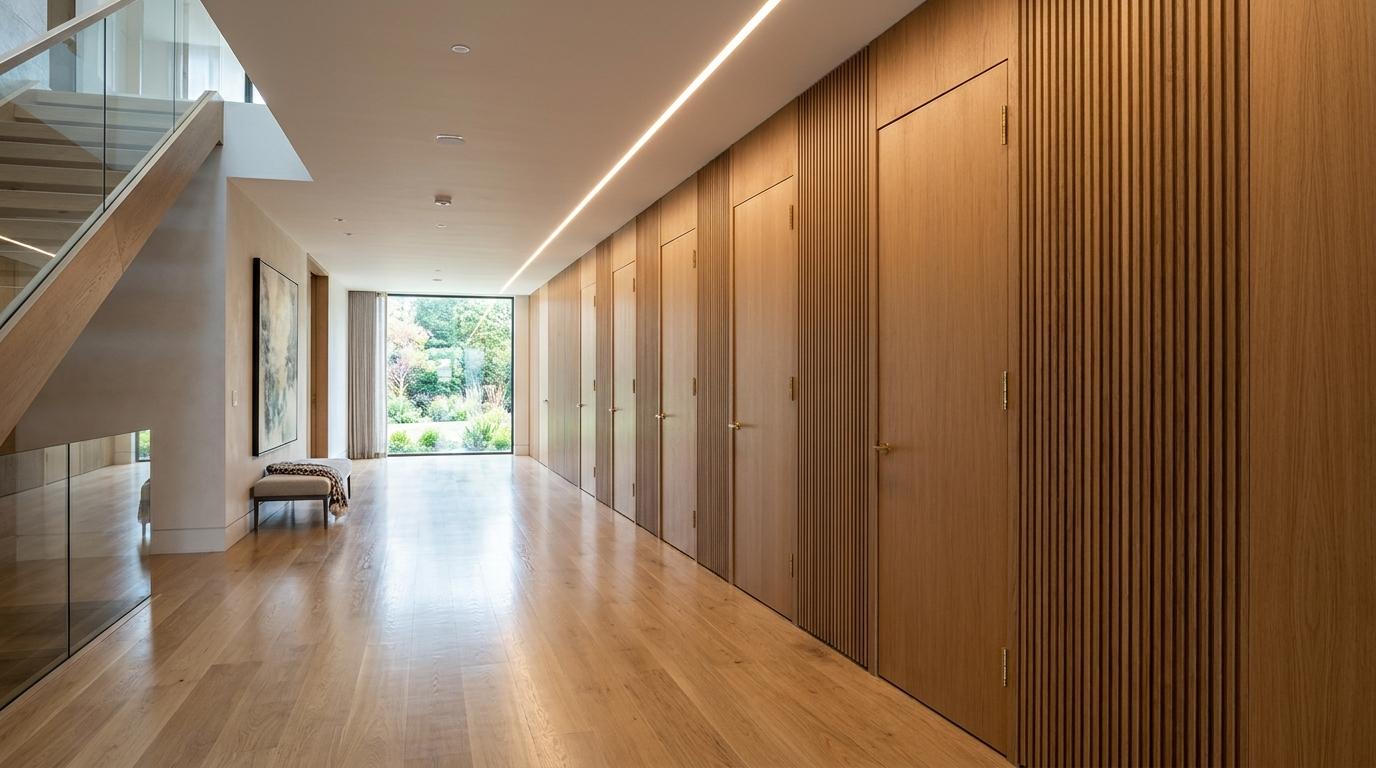
Master Sites Showcase
Comprehensive Interior Projects Portfolio
The complete architectural site portfolio by Mahalaxmi Industries, compiling diverse residential and commercial modular interior executions across Hyderabad with technical detailing and finished photography.
- Multiple Villa & Luxury Apartment Case Studies
- Factory-Engineered Modular Joinery
- Detailed 2D/3D Architectural Blueprints
- Material Spec Sheets (German Hardware, Anti-scratch Laminates)
- Before & After Site Transformation Visuals
Looking for Tailored Modular Interior Solutions?
From full apartment turnkey modular woodworking, custom fluted acoustic walls, to bespoke German-engineered kitchens, our Hyderabad manufacturing facility delivers precision and architectural quality.